House pads
The footprint plus room for the crews that follow.
Service
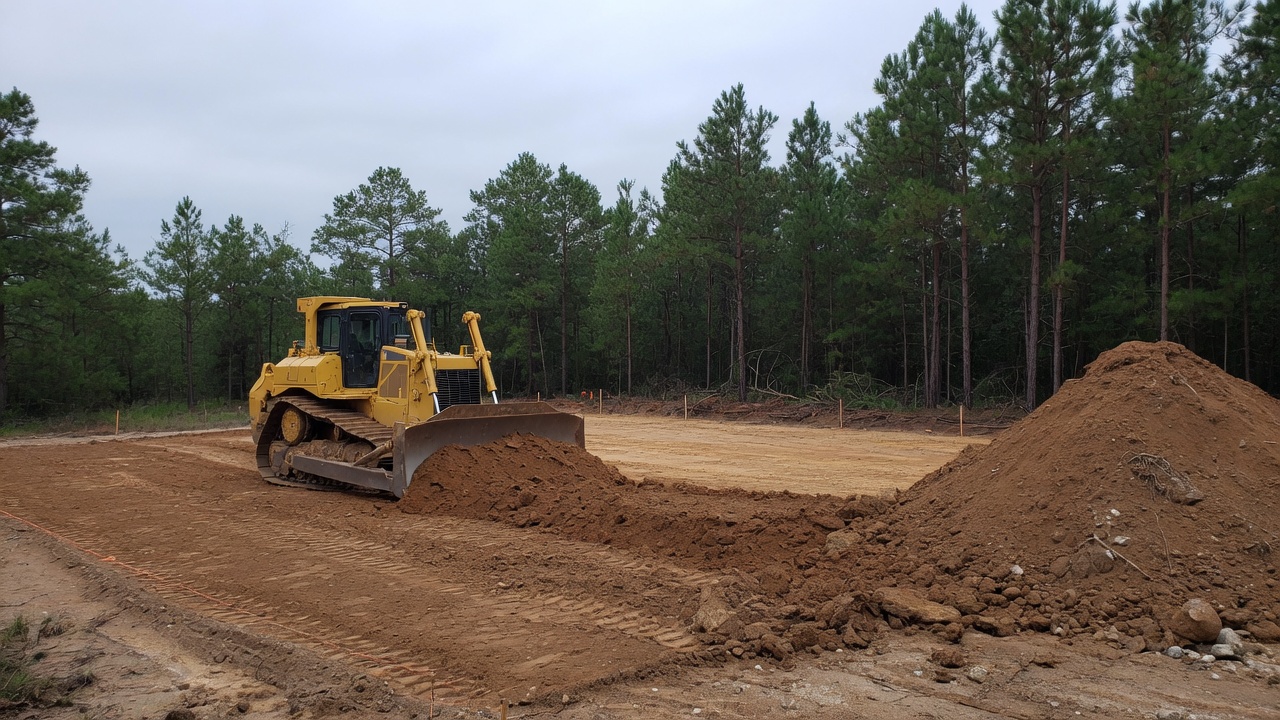
Building pad construction in Mayflower is a compacted surface at the elevation a house, a shop, or a warehouse needs.
David walks that footprint. He writes the figure before any iron is scheduled.
BBB A+
Accredited business
24 YRS
Same crew, working since 2002.
INSURED
Licensed and covered on commercial sites
FREE
On-site estimate, written number
The pad is the ground the building will sit on.
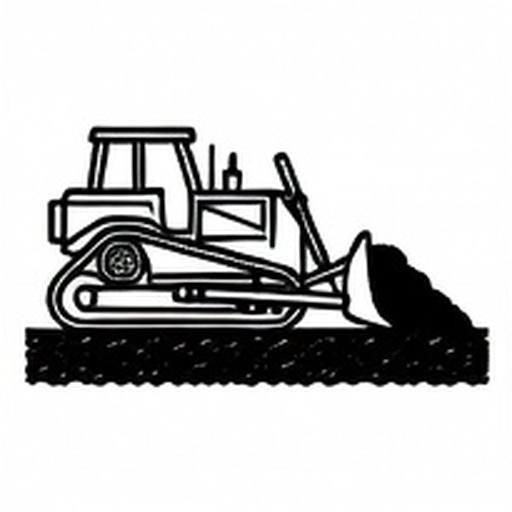
High ground is cut.
Low ground is filled.
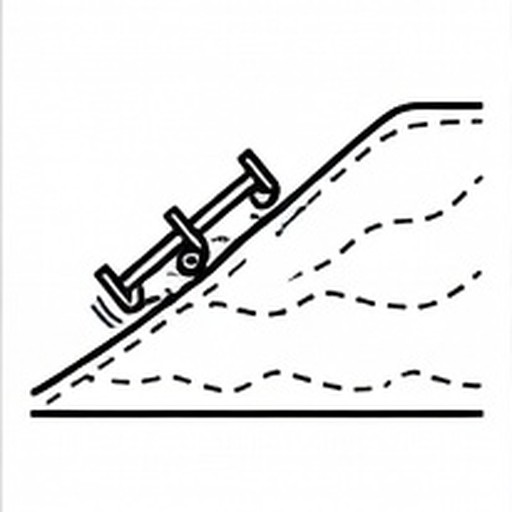
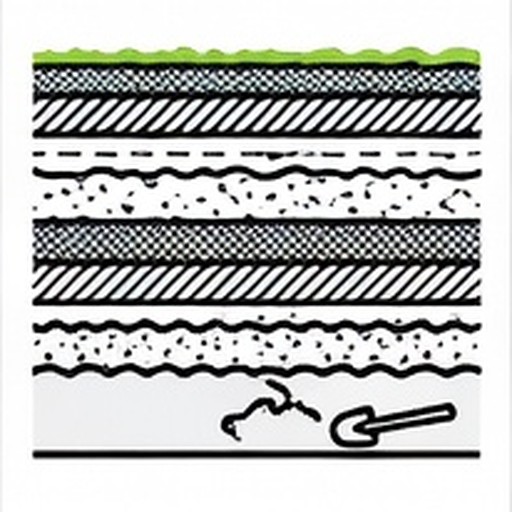
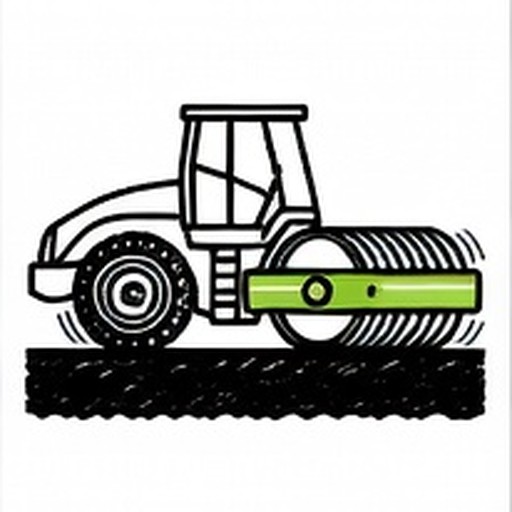
Soil brought in is spread as a lift, then rolled, then covered by the next lift.
A surface that was only scraped flat is not the work on this page.
House pads, shop pads, and warehouse pads stay on this one URL.
They are not split onto new addresses.
Open the Growfully homepage introduces the crew.
Site grading in Mayflower shapes the yard after the pad elevation is set.
Excavation services in Mayflower take out soft ground when the footprint will not carry fill.
Site preparation in Mayflower is the wider job around the building.
It starts at clearing and ends on a surface the builder can stand on.
Fill placed and compacted in layers is described on the FHWA page on compacted embankment fill.
That page is a reference for what compacted fill means.
It is not a density target for your pad.
The estimate names the proof you are buying.
A proof-roll is one method.
A lab test is another.
David writes which one is in the price.
Soil already on the lot stays if it can support the building.
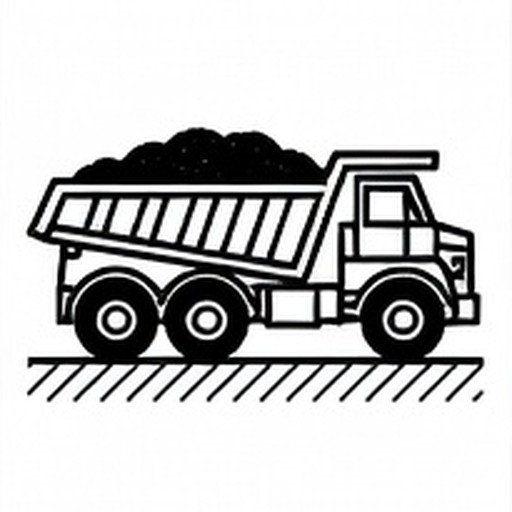
Brought-in soil or rock is listed when the ground on site fails.
Soil that can be balanced on the lot costs less than soil that must be hauled in.
Haul-off is named only when spoil has to leave.
The finished elevation is the number the builder gave, or the mark you and David agree on.
Edges are shaped so water sheds off the pad.
A gravel drive that reaches the pad is a separate scope.
David can be reached at (501) 269-6860.
The office is open weekdays from 8 to 5.
A building pad is compacted fill at the elevation the house or shop needs.
The pad is cut, filled, and compacted to the plan.
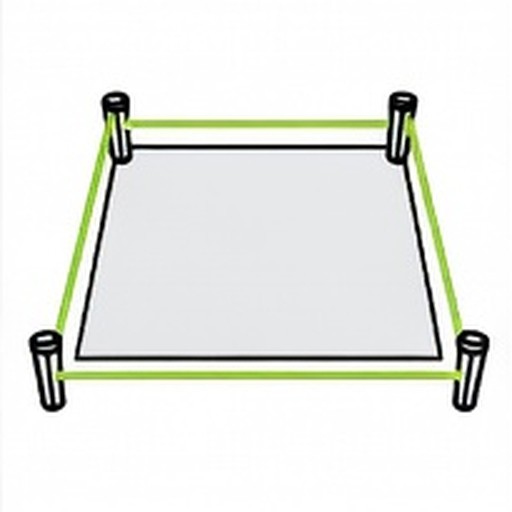
The footprint plus room for the crews that follow.
Often thicker fill and a drive that can carry a truck.
A surface within the tolerance you were given.
When native soil will not carry the building.
A proof-roll or a test, if you asked for one.
The edges shed water.
Or use the survey you already paid for.

Off the structural area.

To the subgrade.

Thickness controlled, not guessed.

Before the next one goes down.

To the elevation and the slope.

The method named in the estimate.

Stakes still there, edges clear.

David notes the footprint and the floor elevation.
David looks at the soil inside that footprint.
Ground that will not carry fill is marked before any layer is placed.
Rock that the planned machine may not cut is called out on the note.
Water standing on the building area is written down.
The route trucks will use to reach the pad is part of the same note.
A long crossing of wet ground changes the price.
Extra soil is stacked away from the slab line.
Trees that have to remain are flagged.
Lines the owner already knows about are listed.
A plan, when one exists, is read while standing on the lot.
The day the builder wants the pad is on that note.
Import costs more than a balanced cut.
A tested pad costs more than an untested one. You should know which you bought.
Stone or imported clay, if native soil fails.
A shop and a house are different areas.
A long haul across a soft field.
The elevation the floor or the slab needs.
Stakes or a drawing for the building corners.
Whether the building is a house, a shop, or a warehouse.
A soils note, if a lab has already written one.
Where extra soil can stay, or that it has to leave.
A well, a septic line, or a fence near the footprint.
Trees or a planted area that must remain.
The day the builder wants to start on the pad.
The pad is built on soil that can carry the building.
Soft or organic ground comes out when it will not carry the load.
Imported soil or rock is listed when the soil on site fails.
David writes that choice after the walk.
Fill goes down as a lift.
That lift is rolled.
Another lift waits until the roll is finished.
A proof-roll or a lab test is in the price only when the estimate says so.
This page does not print a density percentage.
The finished surface is at the elevation that was agreed.
Stakes that were set are still in the ground.
The edges are clear enough for the next crew.
You walk the pad before the machines leave.
Yes. All three stay on this URL.
A shop often needs a heavier section and a way in for a truck.
A warehouse follows the plan you bring.
They are not separate keywords.
Clearing through a surface that is ready to build on.
Pad quotes from this page cover Mayflower and Conway.
GROWFULLY LLC
Mayflower holds the map pin. Conway is named beside it on this pad page.
FREE ESTIMATE
Tell us what you need cleared or graded and David gets back to you with a real number.
Or email growfullyllc@gmail.com. Mon-Fri 8:00 AM – 5:00 PM CST. Closed Sat and Sun.
Owner quotes every job
BBB A+ accredited
Licensed and insured
Written on-site estimates
Request a quote
Usually same-week site visits on commercial work.
Mayflower, AR. Serving Central Arkansas.
Mon-Fri 8:00 AM – 5:00 PM CST. Closed Sat and Sun.